Tuesday, 11 June 2013

Casaviva Design Contest ครั้งที่ 6 Celebrity Home Suite Home


Casaviva Design Contest ครั้งที่ 6 Celebrity Home Suite Home
 THE PANOPTIC HOUSE
Phuket, Thailand

MAXIMIZE THE SRFACE FACET OF THE FACADE
MAXIMIZE THE POINTS OF VISTA 


ORTHAGONAL GRID

The typical cartesian grid consists of orthagonal grid lines offer fewer surface interaction to the surrounding context due to the limited surface/Geometry facets since it’s constrainted to only 90 degree surface and geometry.

The use of conventional cartesian grid would deemed to be a miss opportunity for such a beautiful site such as Phuke, where the exposure to the surrounding scenery is precious and should be maximize but will fail to do so with the conventional cartesian grid.

DIAGONAL GRID

As opposed to the conventional cartesian grid, the diagonal grid try to maximize the surface/geometry facets therefore increasing points of vista toward to surrounding scenery.

By having the foundation grid diagonal, the programs which will be laid on the grid will each have optimum number of edges that will seek to face the scenery and therefore draw in maximum views and make the most use of the beautiful site condition of Phuket.


Floor plans

Conceptual diagram

Tuesday, 18 December 2012

RECONSIDERING ARCHITECTURE SCHOOL

RECONSTITUTE ARCHITECTURE SCOOL

Veerasu Saetae

INDA 4th year
Faculty of Architecture,
Chulalongkorn University
Bangkok, Thailand

Tutor : Yarinda Bunnag & Will Patera


Monday, 17 December 2012

CARPENTER CENTRE RESEARCH , Havard University


CARPENTER CENTRE  precedent study
Havard University
Le corbusier 1961-64
--------------------------------------
Reconsidering Architecture School
INDA YR4 Project
Veerasu Saetae

Tutors : Yarinda Bynnag & Will Patera


Thursday, 17 May 2012

Learning Infrastructure_a library at Jatuchak


VEERASU SAETAE 
International Programme in Design and Architecture Faculty of Architecture, Chulalongkorn University
ARCHITECTURAL DESIGN III SECOND SEMESTER (2012) YEAR 3 PROJECT CONTENT : KNOWLEDGE RESOURCE CENTRE (Project Duration 01/08 - 18/05 2012)
TUTOR : AJARN KESATE TADESSE  

Project:
Encouraging a lifelong, self-learning process accumulated from public knowledge resource centers is part of the mission of Thailand’s Office of Knowledge Management and Development. Their objectives include: -To provide facilities for learning that highlights the cultivation and promotion of the habit of reading and knowledge seeking with a creative and up-to-date learning environment. -To promote the habit of reading, pursuit of knowledge and lifelong learning among children and youth. -To provide youth and the general public with the opportunities to develop, exchange and display their creative works, as well as to create varied innovations, products or works that combine the knowledge of art and culture, social values, and technological know-how. 

Saturday, 10 December 2011

Bioarchitecture pier at Bangkrajao


Bioarchitecture pier at Bangkrajao
Veerasu Saetae 

Year 3 Semester 1
INDA,Chulalongkong University

Tutor: AJ Moe Ekapob
special thank to Mr.Hirun

Proposal :

The project aims to promote Bang-Kra-Jao port and nearby community to be a tourist attraction for its conservation agriculture area along Chao-Praya-river. The existing site is lack of identity and organization of space, disorganization of vegetation on the pathway and promenade.

It is a port that provides additional boat taxi which will connect the Chao-Praya-river to the local canal, by doing this it will create a route for tourists and locals to access to their destinations with a different mode of transportation. The tourists will travel by this canal taxi to big holiday market inside bang-Krao-Jao with the much better experience of traditional Thai culture. The port also serves a community Boat making center, to create a job for the local and at the same create an identity for the port as it is the conservation site. 

Design
I am interested in exoskeleton structure in animal, where it would support and protect and animal body, with this structure it would create a continuous space with no interruption of the columns. The Dragon fly’s wing has inspired to adapt as the structure pattern, the way that the structure has the main supporting beam and transfer loads to others branches.

The pattern of the DNA has been used for the pattern of the porosity. The idea of using it’s as a pattern inspired from its structure of double helix. With the DNA, it could a symbol of life and the preservation of plant and green space in this area. The arrangement of the pattern is according to the light quality that would require for different programs in the port.


Sunday, 10 July 2011

Cities after Independence day (Jay)

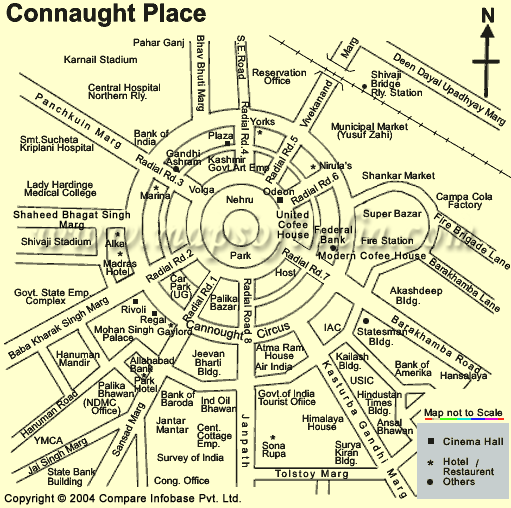
It has been 64 years since India got its freedom and being independence from British Empire. It was a undoubtedly the suffering period of Indian people. But after India got its independence is another story. From my point of view, after India got its independence the city had a conflict of how the city going to move on. One choice is to create a new city in which of course anti every system which related to old British system or to follow the footstep that the English had prepared from them. After I visited Old Delhi, New Delhi and Chandigarch, a lot contradiction and contrary between those cities are very obvious in term of how the city was planned and how people react to those individual existing built environment. As in Old Delhi, Chandi Chowk, the city where the British was constructed. It was totally chaotic city. Initially, the city was planned with such a small amount population, but as the population has increasing, the landscape could not control the people behavior anymore. On the other hand, the New Delhi also constructed and planned by the British. The style of the building is neo classical; the rich in decorative and ornamentation show the power of the imperial period of the British. It is the idea of follow what is already good and use it to benefit the country. The landscape in New Delhi is better than the Old Delhi, with the entire wall surrounding the buildings and houses. It is clearly show the different of class of people. The road is organized.   Moreover, the other attempt of trying to create a new city, which perhaps the attempts of anti British imperial system and show to the world that India has come to the new era with the new power of Indian people and no longer under the Crown rule. Chandigrach, the modern city planned by Le Corbusier by using the international style. The characteristic of the modernism which is the honest of architecture, the reveal of structure and the raw of the materials: concrete, glass, steel.  The city has changed the way people behaviors, no more chaotic trafficking, less horn blowing, and jaywalking on the road unlike in Old Delhi.
To sum up, I personally think that both New Delhi and Chandigrach had achieved their goal of trying to create a new system of order and organization to the Indian, if you compared with Chandi Chowk. But of course, Ones would want their city that represent their own culture, art, architecture. But it is also undeniable that the British system in governing the city and some culture still have been influencing India. Since British Empire had colonized India for such a lone period of time.


Chandigarch Plan

New Delhi Plan